Skip to content

Sleeping Arrangements

Rooms & Spaces

Four private bedrooms, stunning shared spaces, and expansive outdoor areas — all designed with the same attention to detail.

The Bedrooms

The Summit Suite main view
The Summit Suite detail 2
The Summit Suite detail 3
Floor 2 · 650 sq ft

The Summit Suite

The crown jewel of Villa Serenova — a sanctuary of calm and luxury.

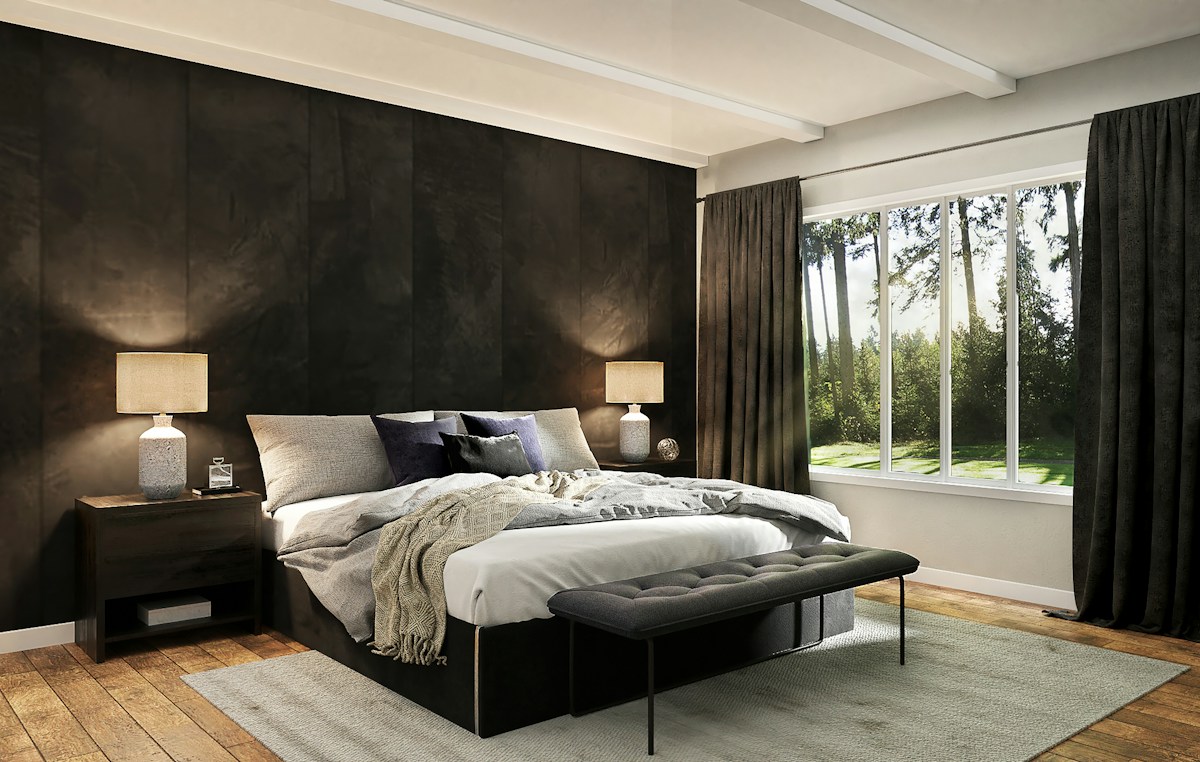
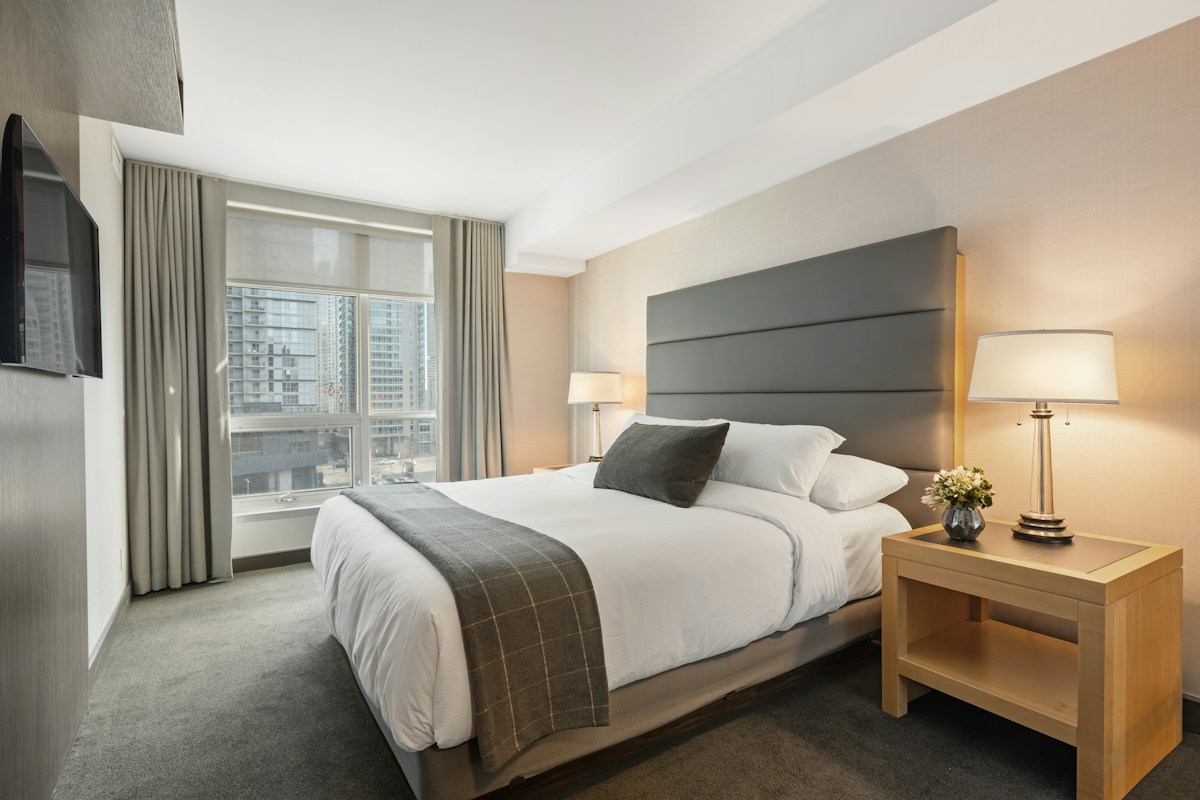
The Summit Suite occupies the entire west wing of the upper floor, offering 650 sq ft of serene luxury. Floor-to-ceiling windows frame uninterrupted mountain views, while the private balcony invites morning coffee rituals. The king-size Restoration Hardware bed is dressed in 1,000-thread-count Egyptian cotton, and a two-sided gas fireplace warms both the bedroom and the marble ensuite bathroom.

1 King bed
2 guests
650 sq ft
Smart TV
Climate Control
Private ensuite
Private balcony

Room Features


  • King-size RH Cloud Bed
  • Private balcony with mountain views
  • Two-sided gas fireplace
  • Walk-in closet
  • 65-inch Samsung QLED TV
  • Nest thermostat
  • Blackout motorized blinds
  • Wireless charging nightstands
  • Hotel-style minibar
  • Ensuite marble bathroom
Mountain viewsPrivate balconyGas fireplaceEnsuite marble bath

Upper floor — no elevator access
The Forest Suite main view
The Forest Suite detail 2
The Forest Suite detail 3
Floor 2 · 420 sq ft

The Forest Suite

A peaceful retreat wrapped in the serenity of the surrounding forest.

The Forest Suite is a quiet sanctuary on the upper floor, where the soothing sounds of wind through the trees create a natural white noise. The queen bed is positioned to capture morning light through the east-facing bay window. Custom built-in bookshelves, warm walnut paneling, and curated Pacific Northwest artwork make this room a true home away from home.

1 Queen bed
2 guests
420 sq ft
Smart TV
Climate Control

Room Features

  • Queen-size bed
  • Bay window seating nook
  • Built-in bookshelves
  • Walnut panel feature wall
  • 55-inch smart TV
  • Dual USB-C charging ports
  • Blackout curtains
  • Ensuite access
Forest canopy viewsReading nookBuilt-in bookshelves

🚿 Shared hall bathroom — steps away

The Alpine Room main view
The Alpine Room detail 2
Floor 1 · 310 sq ft

The Alpine Room

Designed for families or friends — playful, comfortable, and mountain-inspired.

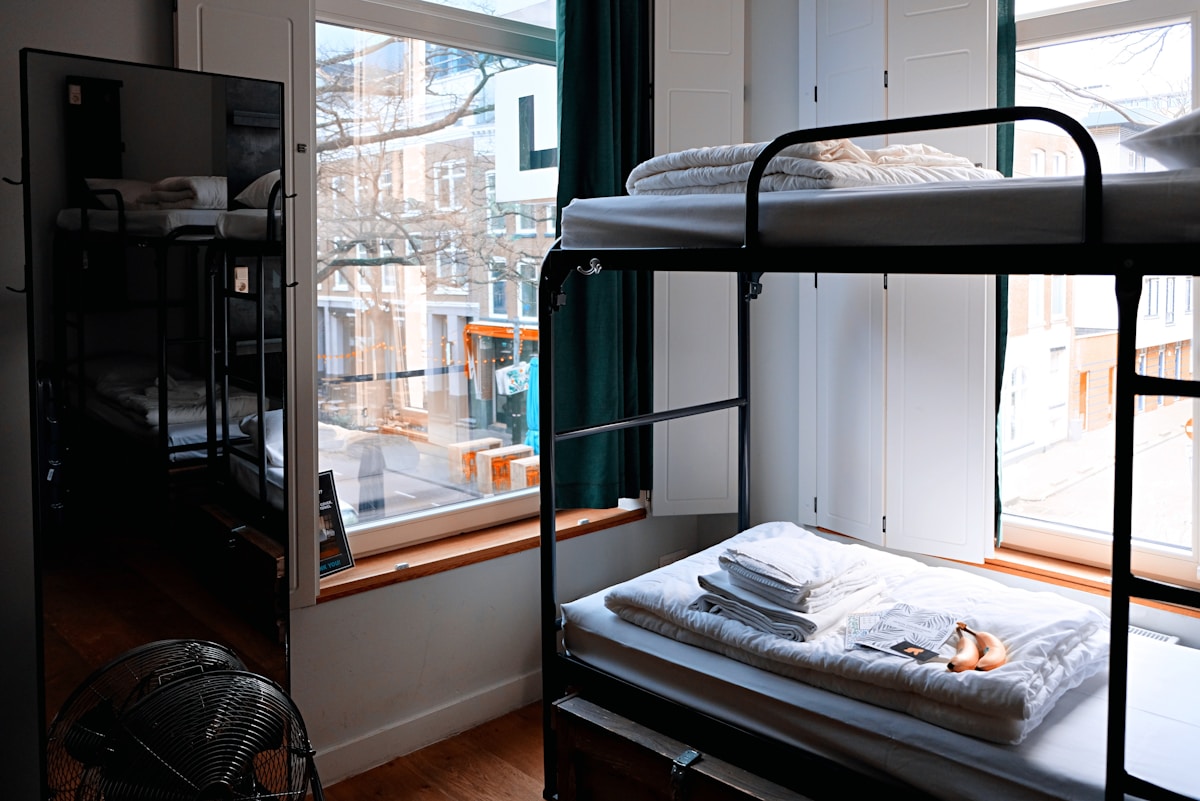
The Alpine Room features two premium twin beds perfect for children, teenagers, or friends traveling together. A bespoke custom mural depicting the North Cascade mountain range spans one entire wall, creating a truly memorable backdrop. Each bed has its own reading light, USB port, and mini storage cube.

2 Twin beds
2 guests
310 sq ft
Smart TV
Climate Control

Room Features

  • Two premium twin beds
  • Custom mountain mural
  • Individual reading lights
  • Individual USB-C ports
  • Storage cubes
  • 43-inch smart TV
  • Closet with youth hangers
  • Mountain view window
Mountain muralTwin bed layoutGround floor access

🚿 Jack-and-Jill bathroom shared with Bedroom 4

The Meadow Suite main view
The Meadow Suite detail 2
Floor 1 · 480 sq ft

The Meadow Suite

A ground-floor king suite with garden views and private patio access.

The Meadow Suite is a ground-floor retreat offering privacy, comfort, and direct access to the patio and gardens. Guests love the peaceful garden outlook and the ability to step straight out to the hot tub or firepit. The ensuite bathroom features a walk-in shower with dual rain heads and heated floors.

1 King bed
2 guests
480 sq ft
Smart TV
Climate Control
Private ensuite

Room Features

  • King-size bed
  • Direct patio access
  • Garden views
  • Ensuite with dual rain shower
  • Heated bathroom floors
  • 55-inch smart TV
  • Sliding glass door to patio
  • In-room safe
Ground floorPatio accessEnsuite rain showerGarden views

Ground floor — step-free access available

Shared & Outdoor Spaces

The Spa Bathroom

The Spa Bathroom

200 sq ft

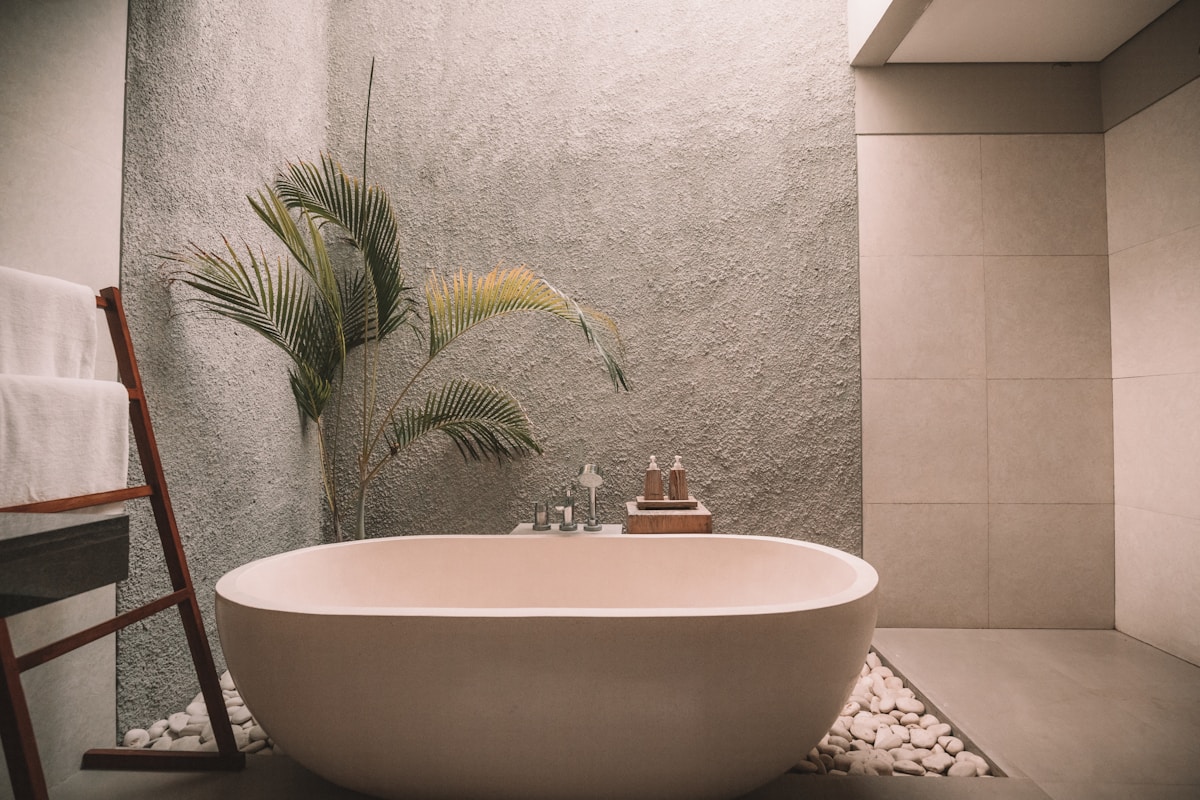
A full spa experience in the privacy of your suite.

  • Freestanding soaking tub
  • Dual rain shower
  • Calacatta marble walls and floors
  • Heated floors
  • Double vanity
  • +4 more features
The Garden Bathroom

The Garden Bathroom

100 sq ft


Elegant and serene — a beautifully designed shared bathroom.

  • Vessel sink
  • Soaking tub
  • Skylight
  • Sage ceramic tile
  • Makeup vanity lighting
  • +1 more features
The Great Room

The Great Room

800 sq ft

The heart of Villa Serenova — open, warm, and spectacular.

  • 20-ft Douglas fir beam ceiling
  • Floor-to-ceiling stone fireplace
  • Italian sectional for 10
  • 85-inch motorized art panel TV
  • Sonos surround sound system
  • +3 more features
The Chef's Kitchen

The Chef's Kitchen

450 sq ft

A professional-grade kitchen for culinary adventures.

  • Wolf 6-burner professional range
  • Sub-Zero 48-inch refrigerator
  • Bosch dishwasher
  • 12-ft waterfall quartz island
  • Breville espresso machine
  • +7 more features
The Dining Room

The Dining Room

300 sq ft

Gather around the iconic live-edge walnut table for unforgettable meals.

  • Live-edge walnut table (seats 10)
  • Designer pendant lighting
  • Bar cabinet with glassware
  • Adjacent to kitchen
  • Views to outdoor dining
  • +1 more features
The Study

The Study

180 sq ft


A distraction-free sanctuary for the remote professional.

  • Sit/stand adjustable desk
  • Dual 4K 27-inch monitors
  • Herman Miller Aeron chair
  • 1 Gbps dedicated fiber line
  • Acoustic privacy panels
  • +3 more features
The Game Lounge

The Game Lounge

400 sq ft

The ultimate entertainment space for all ages.

  • Full-size pool table
  • PS5, Xbox Series X, Nintendo Switch
  • 85-inch gaming display
  • Surround sound
  • Board game library (80+ games)
  • +4 more features
Outdoor Living

Outdoor Living

2000 sq ft

Expansive outdoor areas designed for year-round enjoyment.

  • Cedar hot tub (6 person)
  • Wood-burning firepit
  • Covered pergola dining
  • DCS professional BBQ
  • Teak outdoor furniture
  • +5 more features

Ready to Experience It?

All rooms are yours — Villa Serenova is exclusively private.